We're relocating to the Salado area (Holland) in August 2026 — new sales center & model homes. Now scheduling appointments. Call (737) 204-2218

    Workforce Housing
    Built for Scale

    Turnkey crew housing for data centers, oil fields, and construction — delivered and installed across Texas.

    • 4- to 7-bed units, move-in ready
    • Licensed, insured, bilingual operations
    • Serving data centers, oil fields, and construction sites across Texas
    (737) 400-0489

    Talk to us about your project.

    Licensed & Insured
    Austin, TX Headquartered
    Rapid Deployment

    Our Fleet

    Workforce Housing Units

    Purpose-built for crews of every size — from compact supervisor quarters to full-scale team housing.

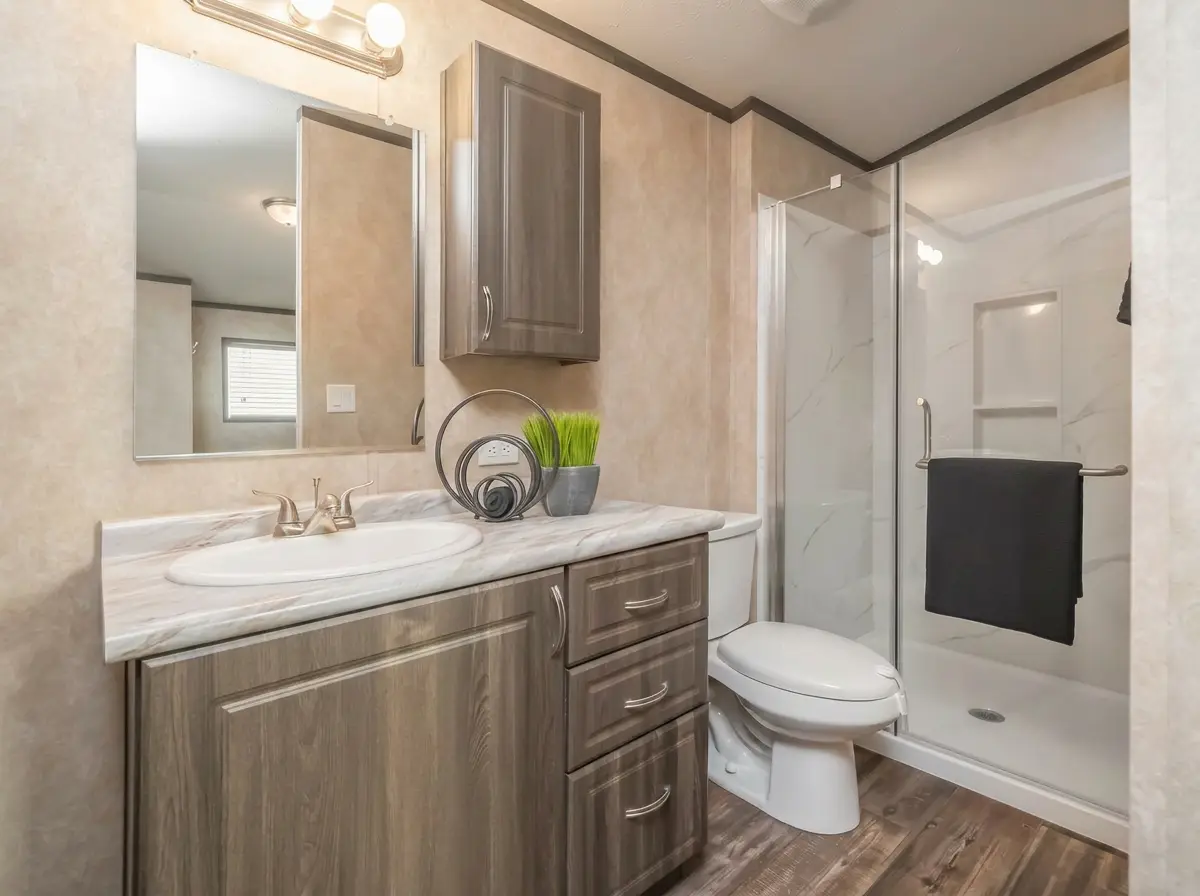
    The Bunkhouse workforce housing unit — private crew room interior, photo 1
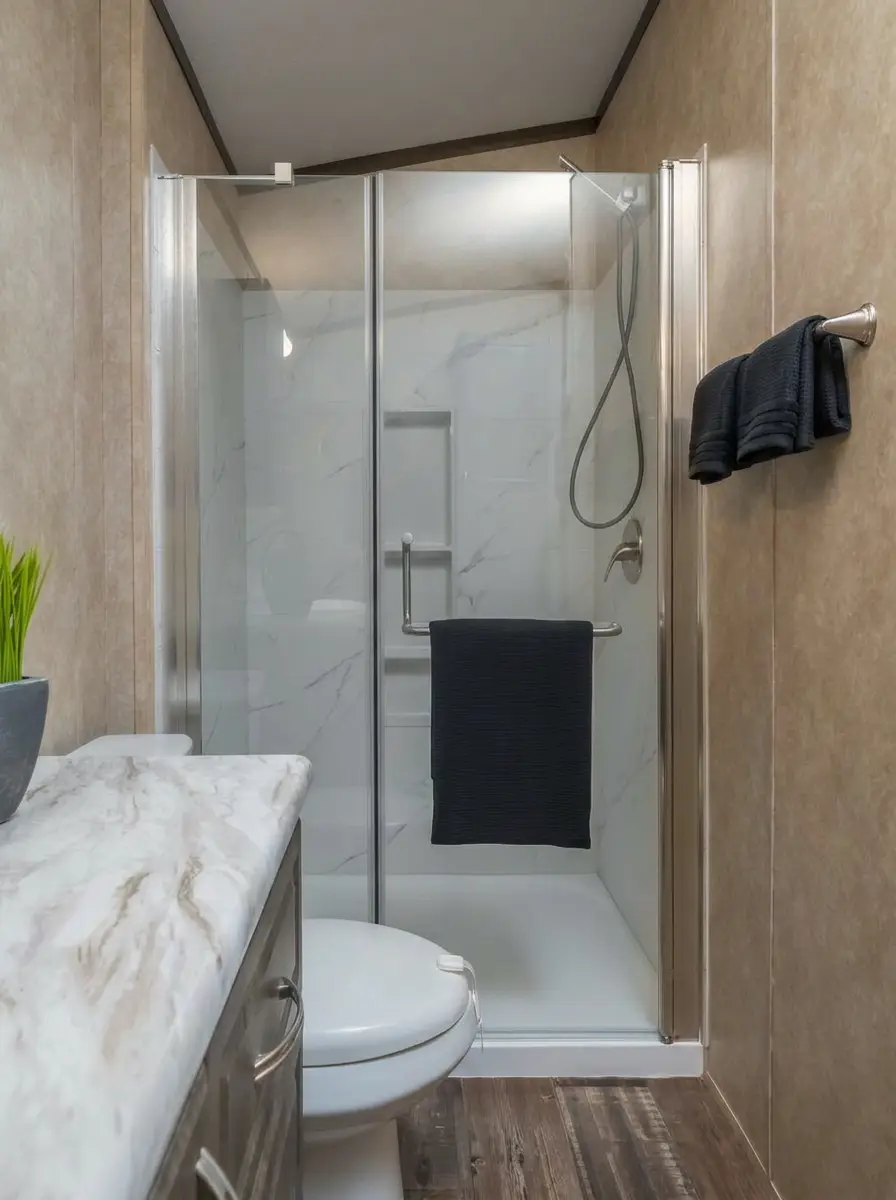
    The Bunkhouse workforce housing unit — private crew room interior, photo 2
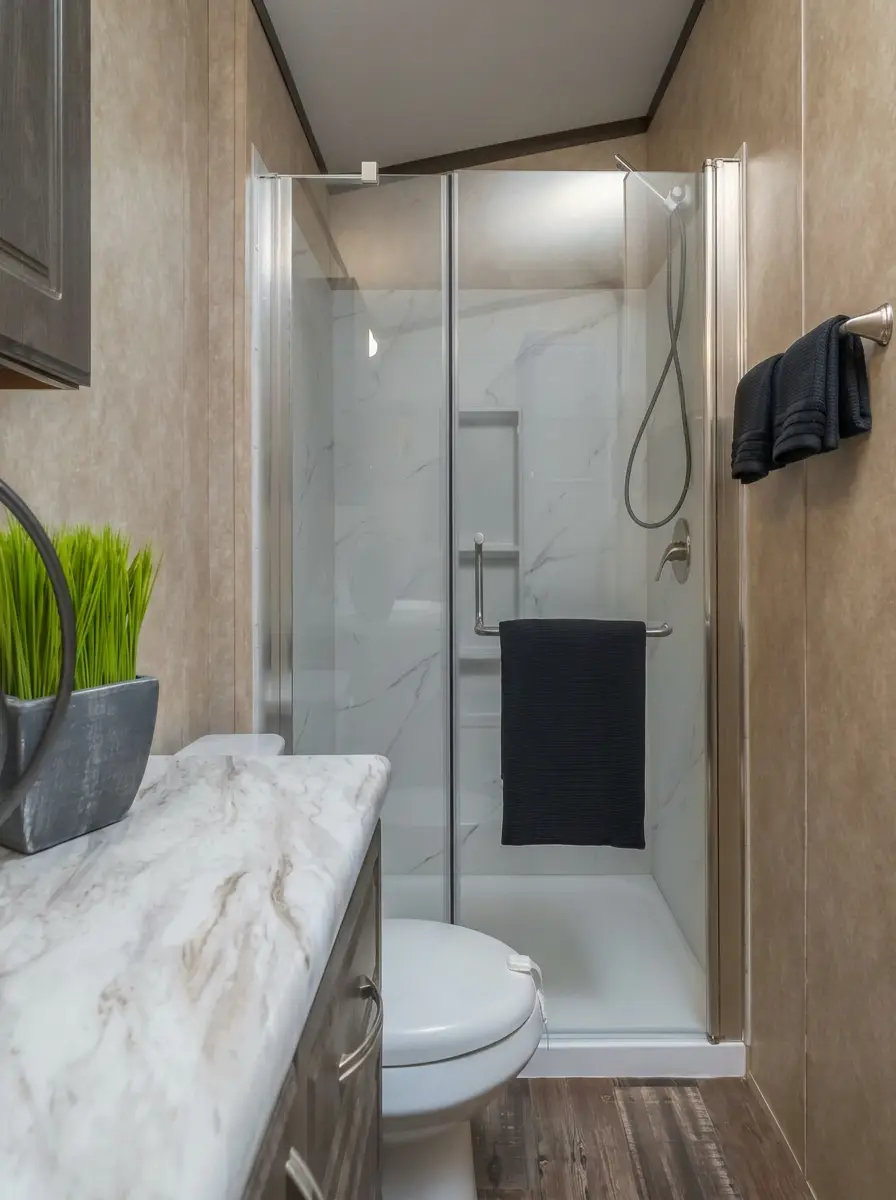
    The Bunkhouse workforce housing unit — private crew room interior, photo 3
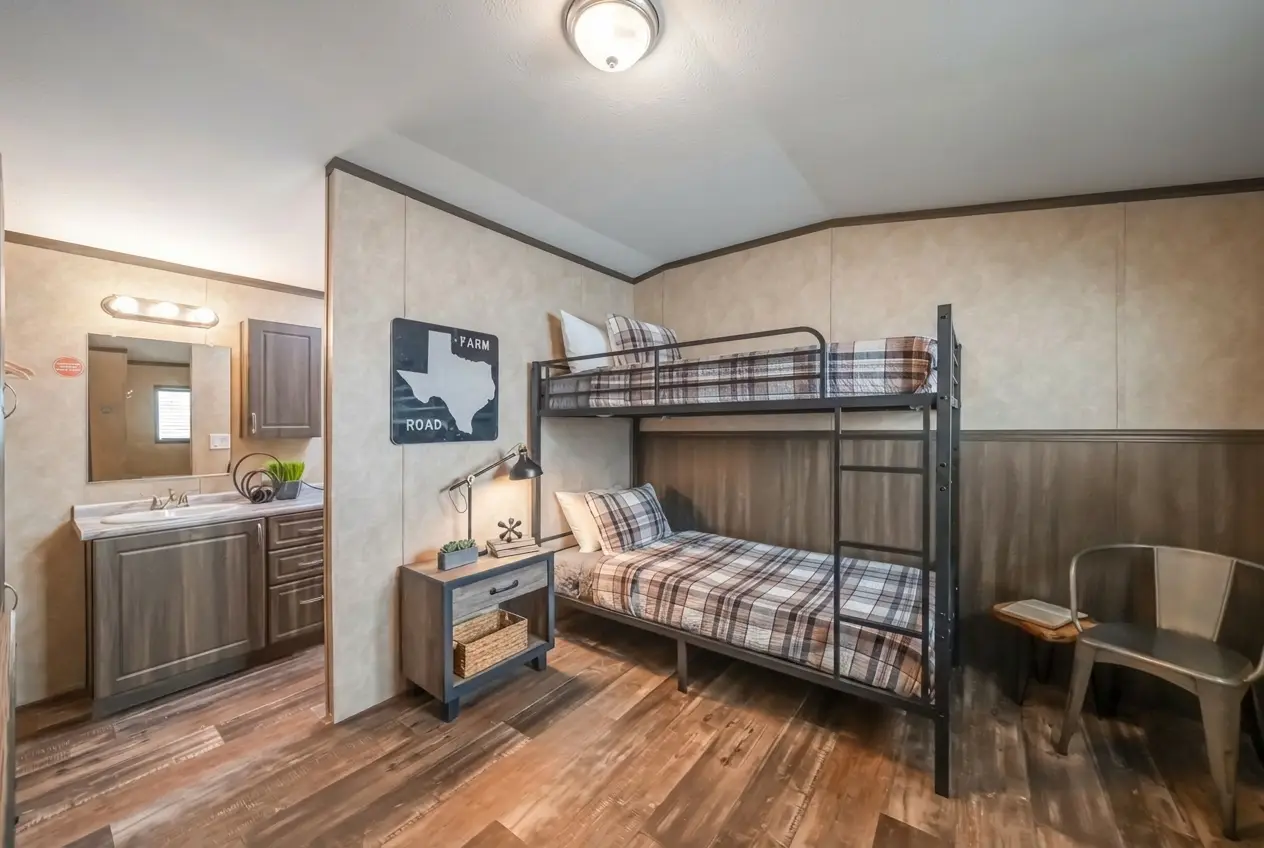
    The Bunkhouse workforce housing unit — private crew room interior, photo 4
    The Bunkhouse workforce housing unit — private crew room interior, photo 5
    The Bunkhouse workforce housing unit — private crew room interior, photo 6
    The Bunkhouse workforce housing unit — private crew room interior, photo 7
    The Bunkhouse workforce housing unit — private crew room interior, photo 8
    The Bunkhouse workforce housing unit — private crew room interior, photo 9
    The Bunkhouse workforce housing unit — private crew room interior, photo 10
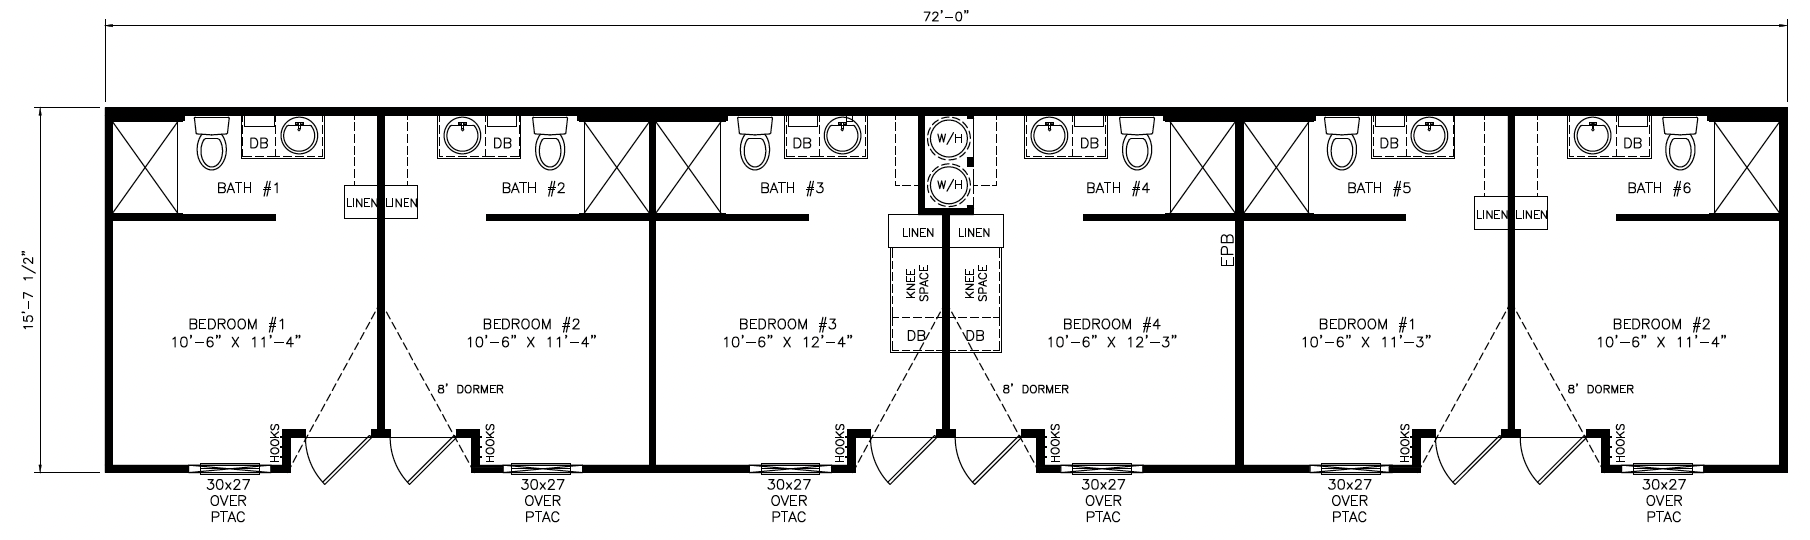
    The Bunkhouse workforce housing unit floor plan

    The Bunkhouse

    Get a Quote
    6 Bed6 Bath1,216 ft²

    High-density single-wide with private bedrooms and bathrooms for each worker.

    The Field House workforce housing unit — private crew room interior, photo 1
    The Field House workforce housing unit — private crew room interior, photo 2
    The Field House workforce housing unit — private crew room interior, photo 3
    The Field House workforce housing unit — private crew room interior, photo 4
    The Field House workforce housing unit — private crew room interior, photo 5
    The Field House workforce housing unit floor plan

    The Field House

    Get a Quote
    5 Bed5 Bath1,440 ft²

    Spacious mid-tier layout balancing comfort and capacity for longer deployments.
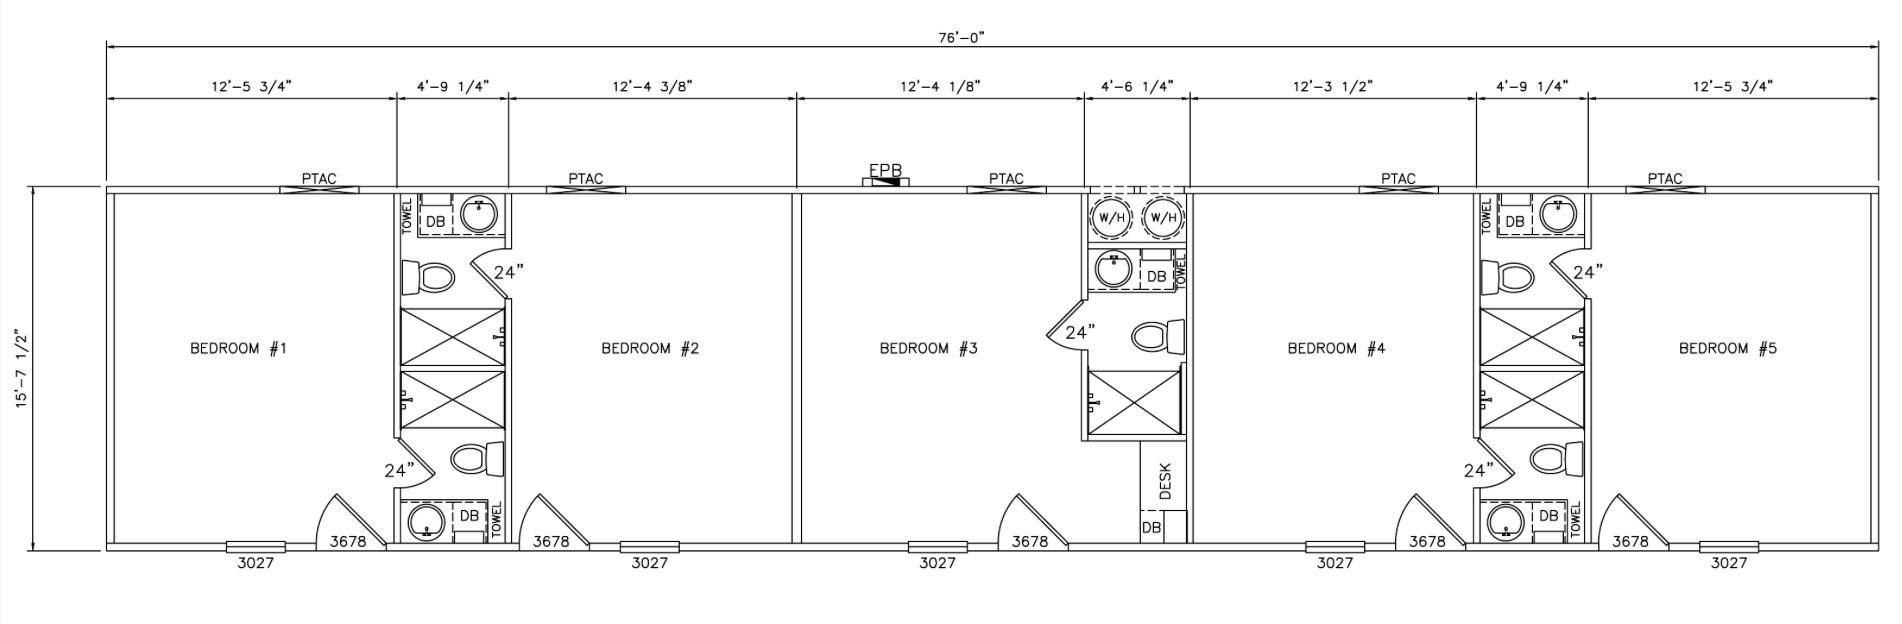
    The Quarters workforce housing unit floor plan

    The Quarters

    Get a Quote
    5 Bed5 Bath1,216 ft²

    Five private suites, each with its own bathroom — built for crew comfort on longer rotations. Photos coming soon.
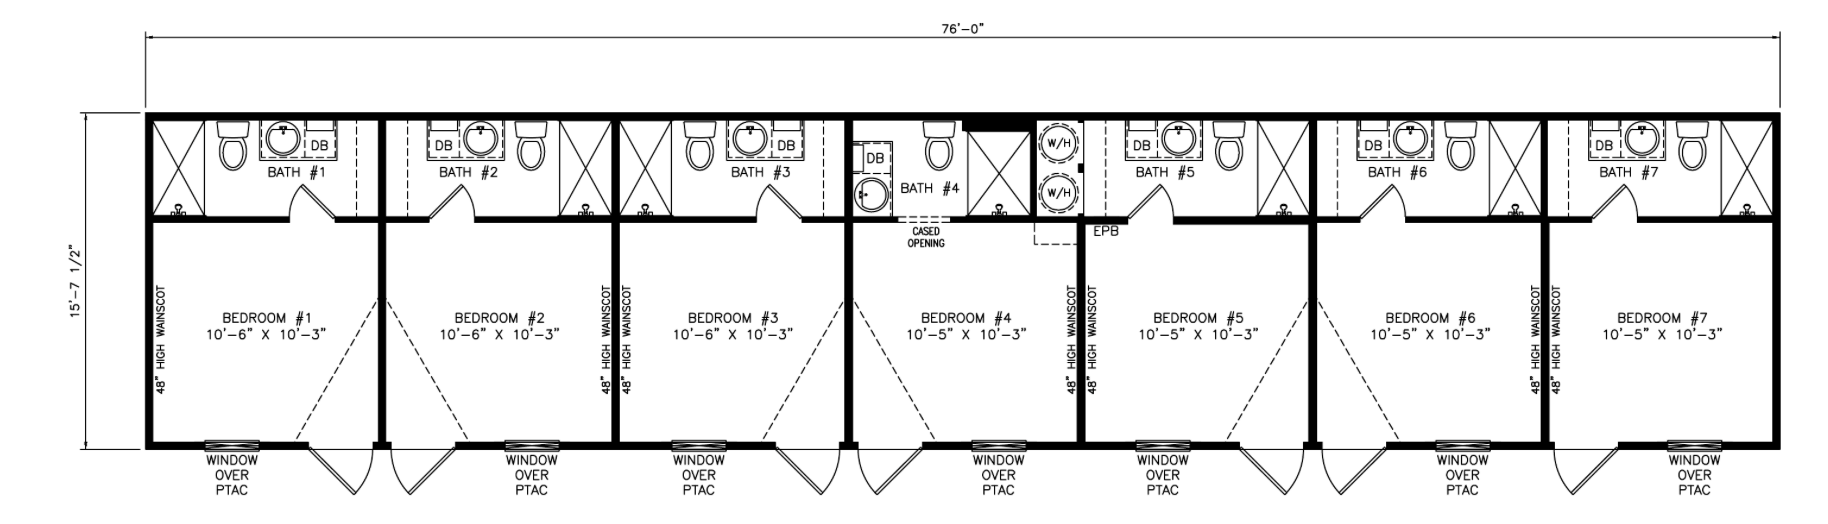
    The Barracks workforce housing unit floor plan

    The Barracks

    Get a Quote
    7 Bed7 Bath1,193 ft²

    Maximum single-wide density with seven private bedrooms and bathrooms — optional kitchen available. Photos coming soon.

    More unit configurations available upon request — including laundry-only units. Contact us to discuss your project needs.

    Why Vida Casita

    What Sets Us Apart

    Turnkey Service

    From ordering to installation and setup — we handle the entire process so your team can focus on the project.

    Bilingual Operations

    Full English and Spanish support across sales, contracts, and documentation.

    Dedicated Support

    A single point of contact manages your project from first call through delivery and beyond.

    Move-In Ready

    Every unit is delivered, installed, and ready to occupy — no additional setup required.

    Simple Process

    3 Steps to Crew Housing

    01

    Consult

    Tell us about your project scope, crew size, and timeline. We'll recommend the right configuration.

    02

    Configure

    Select your units, finalize financing, and lock in your delivery schedule.

    03

    Deploy

    We handle delivery, installation, and setup. Your crew moves in — ready to work.

    Get In Touch

    Request a Quote

    Tell us about your project and we'll respond within 24 hours.

    By submitting this form, you agree to our Privacy Policy and consent to being contacted about your inquiry.